Oct. 6th City Council Hearing – City Marina Lease of 24 Parking Spots to Chick’s

PUBLIC HEARING
USE OF CITY PROPERTY

The Virginia Beach City Council will hold a PUBLIC HEARING on the proposed leasing of City-owned property on October 6, 2020 at 6:00 p.m. in the Council Chamber of City Hall (Building #1) at the Virginia Beach Municipal Center, Virginia Beach, Virginia. The purpose of this hearing will be to obtain public comment on the use of the following City-owned property:

24 Parking Spaces at the Lynnhaven Municipal Marina located at 3211 Lynnhaven Drive (GPIN: 1489-98-2246) to Chicks Marina Properties, LLC (a/k/a Chick’s Oyster Bar)
If you are physically disabled or visually impaired and need assistance at this meeting, please call the City Clerk’s Office at 385-4303; Hearing impaired call 711.

Any questions concerning this matter should be directed to the City’s Department of Parks & Recreation, 2154 Landstown Road, Virginia Beach, VA 23456 (757) 385-1100.
_______________________________
Amanda Barnes, MMC
City Clerk
Beacon: September 27, 2020


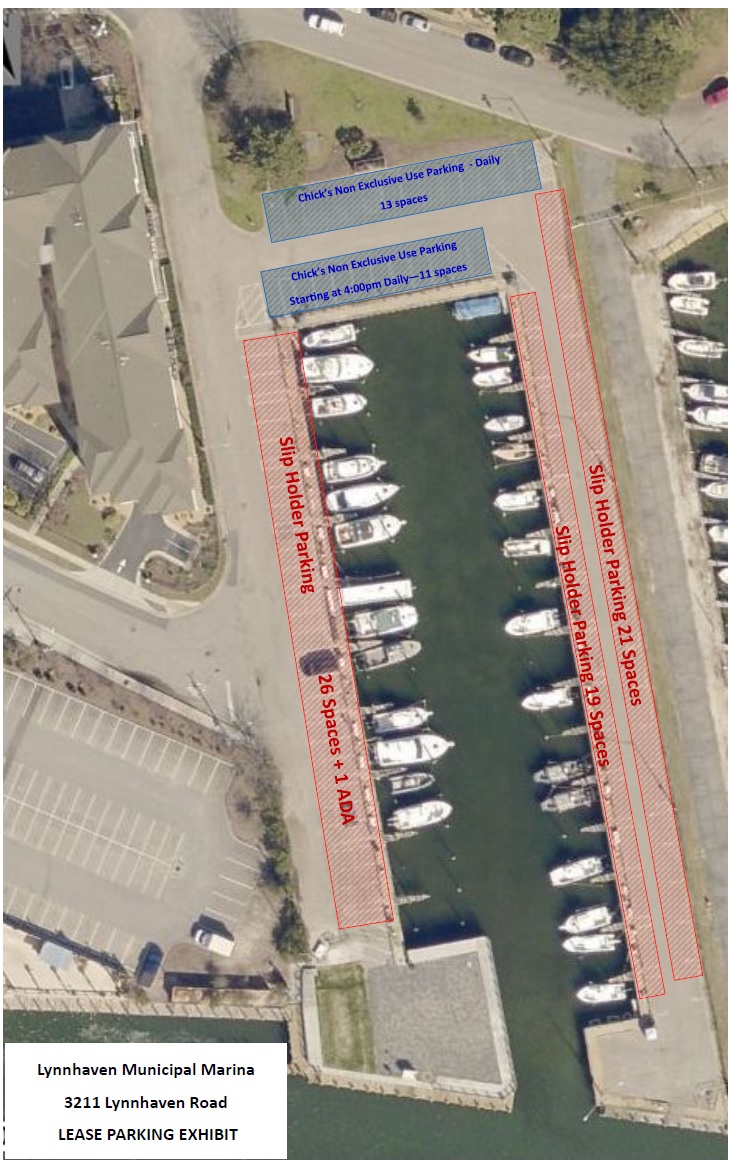
September 22nd Update – Per the notice above, a new Public Hearing for the potential lease of parking spaces at Lynnhaven Municipal Marina has been scheduled for Tuesday, October 6th, at 6:00 pm.  The Terms of the potential lease have changed slightly – the parking lease consideration remains at 24 parking spaces at the north end of the Marina, however per the image above, the 11 parking spaces located closest to the slips could not be utilized by Chick’s until after 4:00 pm daily.  Other potential Lease Terms remain the same – additional info in previous emails below.

 Please let me know if anyone has additional questions.

Thanks,

Rick Rowe

Park Events, Programs, and

Special Use Facilities Coordinator


SUMMARY OF TERMS

CITY: City of Virginia Beach (the “City”)
USER: Chick’s Marina Properties, L.L.C. (a/k/a Chick’s Oyster Bar)
PROPERTY: 24 Parking Spaces Located at the Lynnhaven Municipal Marina (in the locations as shown on Exhibit A)
TERM: April 1, 2021 through September 30, 2021, with the option to renew for (4) additional six-month terms
The Use Agreement will only be effective for the months of April through September of each year, with the User having the option to expand the use on a month-to-month basis, on written request and mutual consent.
USE FEE: $50.00 per space, per month
RIGHTS AND RESPONSIBILITIES OF USER:
• Parking spaces to be used for vehicle parking for User’s employees (only)
and for no other purpose
• Use of the spaces to be non-exclusive and subject to availability
• 13 spaces may be used anytime through the day and 11 spaces may be used daily after 4:00 p.m. only.
• Provide a certificate of insurance, naming the City as additional insured, with combined single limit coverage in the amount of $1,000,000.
• Indemnify and hold the City harmless from of all claims related to the Property.
• Comply with all federal, state and local statutes, ordinances and regulations.
• Keep the Property free of all trash and debris.
RIGHTS AND RESPONSIBILITIES OF THE CITY:
• City will be responsible for normal and routine maintenance of the paved area of the Property.
TERMINATION:
• City may terminate upon giving seven (7) days’ written notice to User in the event of default of the terms of the agreement or if the property is needed for any public purpose.
• User may terminate for any reason upon giving seven (7) days’ written notice to the City


Here is an additional letter that was sent to all the boat slip owners.

Dear Marina Slipholder,

As a current Slipholder at Lynnhaven Municipal Marina, I wanted to make you aware of a consideration to potentially lease Chick’s Oyster Bar 24 car parking spaces at the north end of the Marina.  After we recently completed the replacement of the collapsed bulkhead area behind the west mooring area at the Marina, Chick’s formally requested to lease parking spaces for their employees on an annual basis.  If approved, the City would be paid a monthly fee per space for the 24 parking spaces as part of the lease.  Additionally, the use and lease would be subject to terms and conditions, and would be renewed on an annual basis for a period not to exceed five total years, should all terms and conditions continue to be met.

Attached for your information is the Exhibit Area at the north end of the Marina where the leased parking spaces are located, along with the Notice of Public Hearing scheduled for July 14th.  The tentative plan would be for City Council to vote on the parking space lease on July 21st and if approved, execute the lease with Chick’s in August 2020.

We are also notifying the adjacent Condo and Civic Associations.  Please let me or Mike Parkman know if you have any questions.

Thanks, Rick Rowe

Parks Coordinator, City of Virginia Beach

Sent of Rick’s behalf

Mary Overstreet

Park Events, Programs, and Special Use

Virginia Beach Parks and Recreation


Park Events, Programs, and Special Use | 2154 Landstown Road | Virginia Beach, Virginia 23456

Phone 757-385-8235 | Fax 757-416-6747 | moverstr@vbgov.com | VBgov.com/parks

SDCC General Meeting Agenda – Monday September 28th at 7:30pm at OPVRS Hall

Click here for a printable version of the agenda 9.28.20 SDCC Agenda

This will be a socially distanced and mask wearing meeting.  It’s been 7 months since our last in person meeting, thank you for your patience and we hope to all of your wonderful faces (at least eyes) again.

SDCC General Meeting Agenda

Monday September 28, 2020 from 7:30 to 9:00pm

Ocean Park Volunteer Rescue Squad Hall – 3769 East Stratford Rd

(parking in back, on side streets and across Shore Drive)


Special Presentation – None

Officer’s Reports: Secretary – Kathleen Damon; Treasurer’s Report –Tim Solanic;Vice President – Empsy Munden; President – Todd Solomon

Old Business-
Westminster-Canterbury (WC) High Rise and Memory Center Expansion – Update and discussion of City Council vote to approve on Tuesday Sept 22nd.  What are possible next steps?  Can anything be done have Council reconsider the vote?  Can the Condo Owners and Residents take the City to court and have the decision changed?

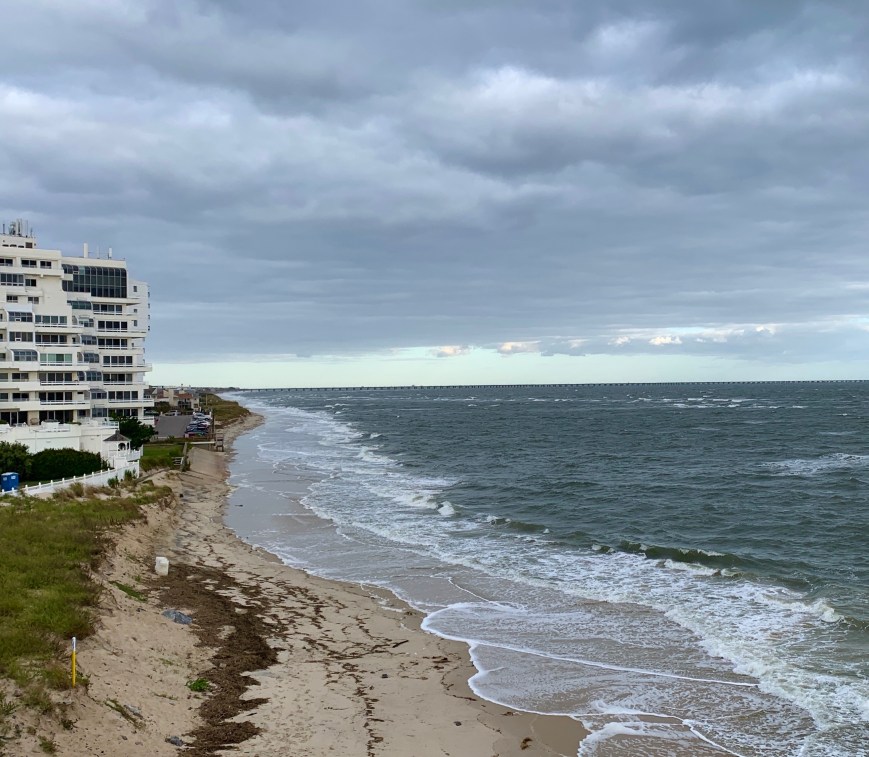
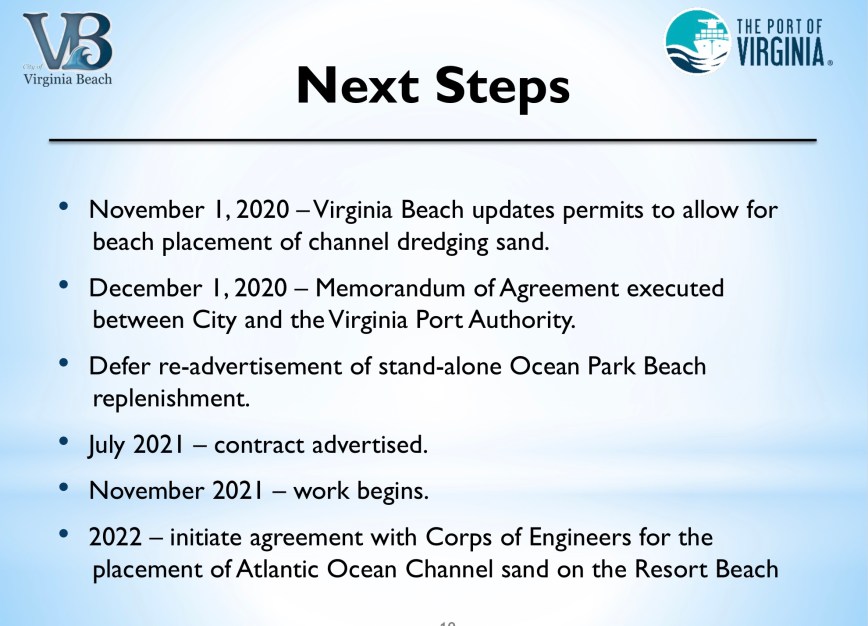
Sand Replenishment of Bayfront Beaches – On Sept 22nd City Coastal Engineers briefed Council on a plan to use dredged material from the Thimble Shoals Channel Deepening project.  This would delay the scheduled Ocean Park replenishment until November 2021, but will save the City money and allow for all Bayfront Beaches to be replenished at the same time.

Short Term Rental Overlay Districts Proposed for Ocean Park and Cape Story by the Sea – Councilman Louis Jones and Councilman Jim Wood have asked for an ordinance change to create STR overlay districts which will allow “By Right” use of residents for STRs as long as they meet the guidelines in the code.  The goal is to reduce the number of STRs Council has to review via the Conditional Use Permit process.

Leasing of Lynnhaven Municipal Marina for Commercial Use – A Public Hearing for the potential lease of parking spaces at Lynnhaven Municipal Marina has been scheduled for Tuesday, October 6th, at 6:00 pm.  The Terms of the potential lease include – 24 parking spaces at the north end of the Marina and 11 parking spaces located closest to the slips that could not be utilized by Chick’s until after 4:00 pm daily.

“Your Speed” Sign – A sign was installed in the median of Shore Drive just to the east of the intersection of Shore Drive and Kendall Street for cars coming out of the State Park heading west.

New Business –

Proposed Developments –

  • Marina Shores Apartment Expansion – A 60 unit 5 story (65ft tall) building is being proposed along North Great Neck Rd. where the apartments tennis courts are currently located. This application is scheduled to go before the Planning Commission in November
  • Marlin Bay Apartment Complex – 227 units 4 story buildings are being proposed at the intersection of Marlin Bay Drive and Shore Drive. The developer will present to the Bayfront Advisory Committee on Thursday Oct. 15th.

SDCC Donation to Ocean Shores Condo Legal Fee Fundraiser –  We will have a discussion and vote to make a donation from the SDCC Legal Fees/Special Account to help support work in the opposition of WC high rise high density expansion.


PRECEDENT SETTING CITY COUNCIL MEETING, TESTIMONY & VOTE VIDEO ON WCCB IS LIVE

VOTE!

City Council Votes 5-2 to Support Westminster-Canterbury’s 22 Story High Rise High Density Application

The Shore Drive Community Coalition would like to thank Council Member John Moss and Council Member Aaron Rouse for their leadership and understanding of the community’s concerns.  They made their decisions based on citizens input, adverse impact to neighborhoods and violations of existing codes, plans and guidelines.  They didn’t let the allure of tax dollars and promises to solve the perceived problem of the approaching silver tsunami of retires influence their opinions.  Please remember to thank them for their efforts.

The SDCC would like to thank all the members of the community for their emails, phone calls, letters and for speaking in opposition at hearings.  Your dedication and efforts spent the past 10 months fighting this precedent setting project were truly heroic.  As we see now, the lack of City civic engagement wasn’t by accident.  With more civic engagement, it would have been harder for those that voted in favor to justify their support of a high rise high density project.

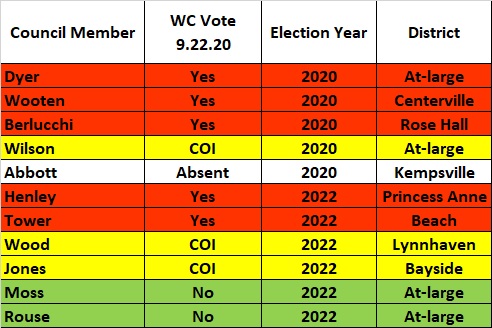
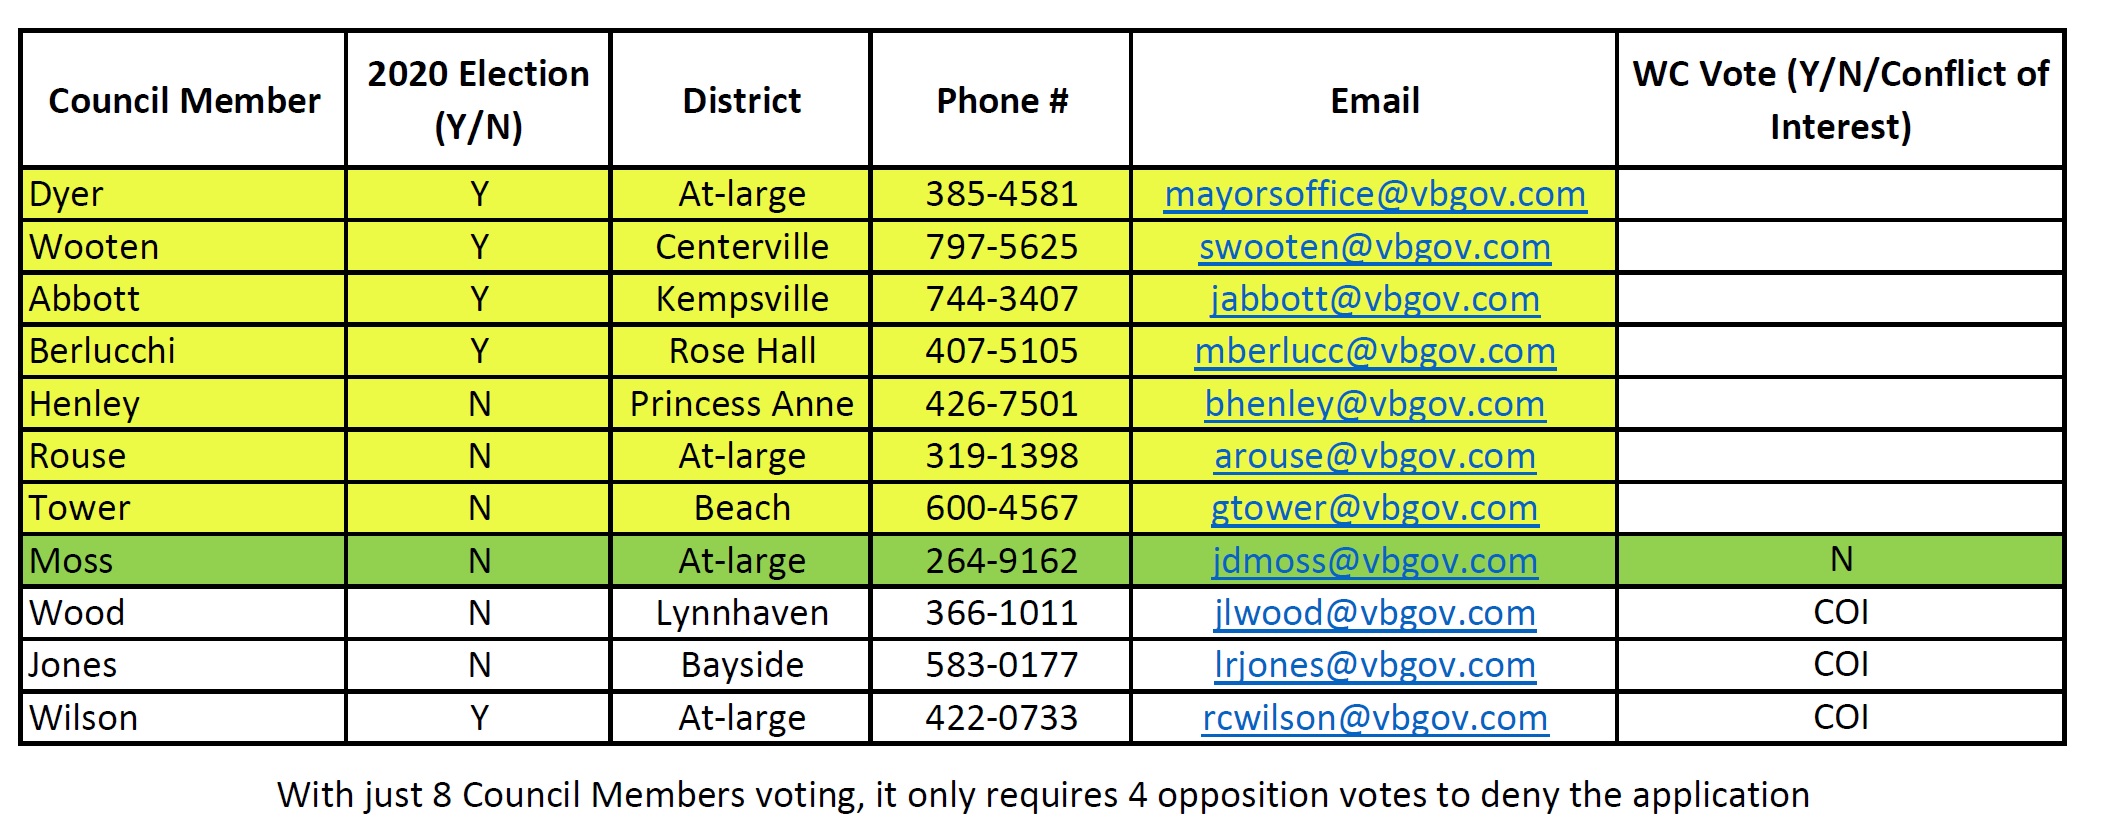
The following table shows how each Council Member voted on the application.  This information may be helpful for future dealings with City Council.

Red – Voted in favor of the application (Dyer, Wooten, Berlucchi*, Henley, Tower**); Green – Voted against the application (Moss, Rouse); Yellow – Conflict of Interest (Wilson, Wood, Jones); White – Absent from Vote (Abbott)

*-Made motion to approve, **-2nd motion


“Under question is the 250-foot height of the proposed tower, which is taller than would typically be allowed for senior living housing. Planning Director Bobby Tajan has said that the council has the option to waive height requirements through the conditional use permit process.”

View article at Pilotonline.com:

“We don’t want a Town Center on Shore Drive,” Solomon said. “Once developers know they can get council to buckle, the developers will start lining up to build high rises on Shore Drive.”

Briefing about beach replenishment using sand dredged from CBBT channel

Briefing includes delay of sand for Ocean Park & no mention of using sand from Lynnhaven Boat Ramp stock pile which is located there to be used for emergency beach replenishment work according to City Staff in Public Works.

View briefing slides that will be presented to City Council tomorrow.

“SURE, WE COULD BUILD IT SMALLER and …”

WAVY TV COVERAGE OF WCCB PRECEDENT SETTING PROPOSAL

“This is planned for a residential community on Shore Drive …”

By the way, the City & WCCB have AGREED a 14 story building is the maximum height requirement since 1998.

A Call a Day Keeps the High Rise Away – Call City Council Campaign to Deny Proposed Westminster Canterbury 22 Story High Rise Development

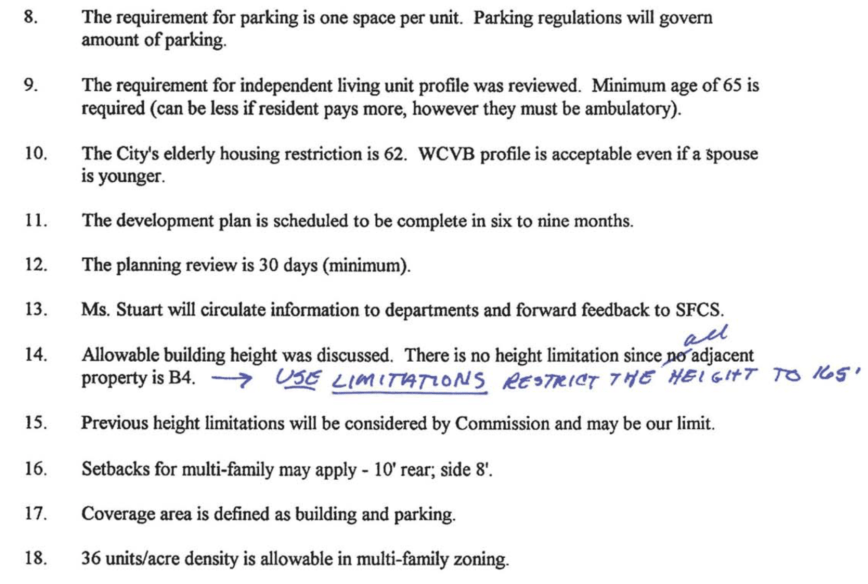
“Use limitations, restrict the height to 165 feet” in WCCB 1998 Conditional Use Permit Application

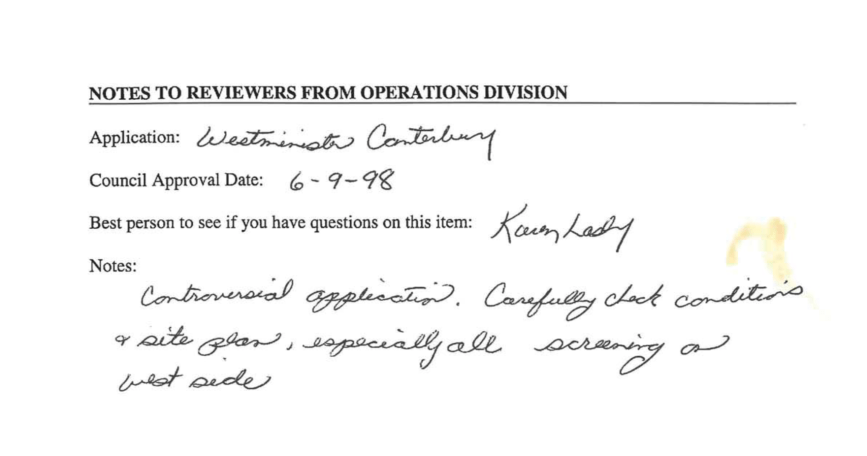
Download & view FOIA Docs from WCCB 1998 Application

It is mind boggling City Council will be having a Public Hearing and vote on this Application next Tuesday September 22 2020 considering:

    Since 1998 WCCB & City of VB acknowledge there is a 165 foot maximum height requirement.

    “The lack of attention to detail is astonishing” in this entire process.

    A profound lack of civic engagement to fine tune the proposal so it meets the Shore Drive Corridor Plan, Shore Drive Overlay District & Comprehensive Plan Guidelines and compliments not destroys the residential neighborhood the Shore Drive community is.

THE ONLY LOGICAL CHOICE FOR THIS PRECEDENT SETTING FAR OVER REACHING PROPOSAL IS TO DENY IT

PROPOSED SHORT TERM RENTAL REGULATION CHANGES City Council Briefing September 15, 2020 are controversial in the new proposed Overlay Districts in Bayfront

View Councilman Jones / Vice Mayor Wood proposal documents presented at City Manager Briefing September 15th[Note: VBGov.com broke the link again. Use Download links below for PDF.]

General overview of changes

■ Allow STRs, by-right, in certain specific locations of the City if they meet criteria
■ No Conditional Use Permits–STRs cannot operate elsewhere in the City
■ Regulations for Sandbridge are not changed
■ Regulations for other areas where STRs are permitted reflect current City Council imposed conditions on STRs with modification on number of rentals and required response by property owner or representative

Download Jones/Wood documents PDF of proposed changes.

View slides presented by Planning Director of STR proposed changes at City Manager Briefing.[Note: VBGov.com broke the link again. Use Download links below for PDF.]

Download PDF Planning Director slideshow.

“Where do we want to live in the years ahead? Older adults are asking this question anew in light of the ongoing toll of the coronavirus pandemic — disrupted lives, social isolation, mounting deaths. Many are changing their minds.”

View important article at CNN.com.

Some important parts of the article –

“Nervousness about senior living has spread as a result, and in July, the National Investment Center for Seniors Housing & Care reported the lowest occupancy rates since the research organization started tracking data 14 years ago.

Occupancy dropped more in assisted living (a 3.2% decline from April through June, compared with January through March) than in independent living (a 2.4% decline). The organization doesn’t compile data on nursing homes.

In a separate NIC survey of senior housing executives in August, 74% said families had voiced concerns about moving in as Covid cases spiked in many parts of the country.”

“The potential for social isolation is especially worrisome, as facilities retain restrictions on family visits and on group dining and activities. (While states have started to allow visits outside at nursing homes and assisted living centers, most facilities don’t yet allow visits inside — a situation that will increase frustration when the weather turns cold.)”

A Call a Day Keeps the High Rise Away – Call City Council Campaign to Deny Proposed Westminster Canterbury 22 Story High Rise Development

Dear Shore Drive/Bayfront Residents,

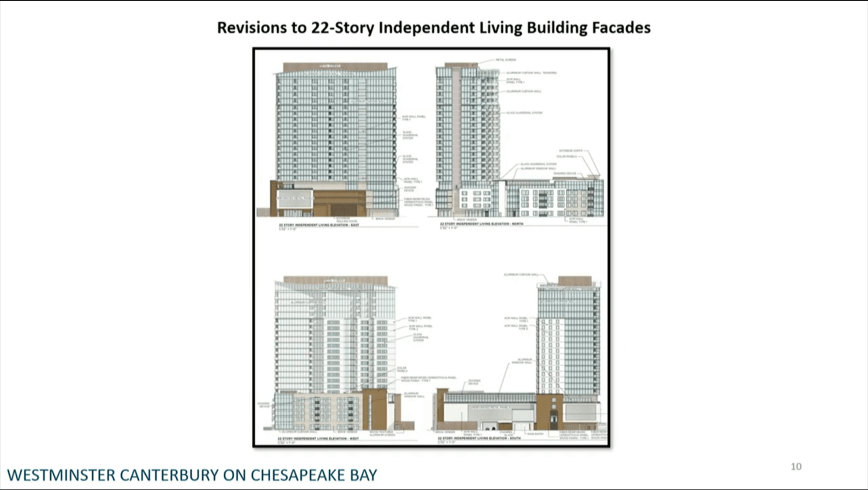
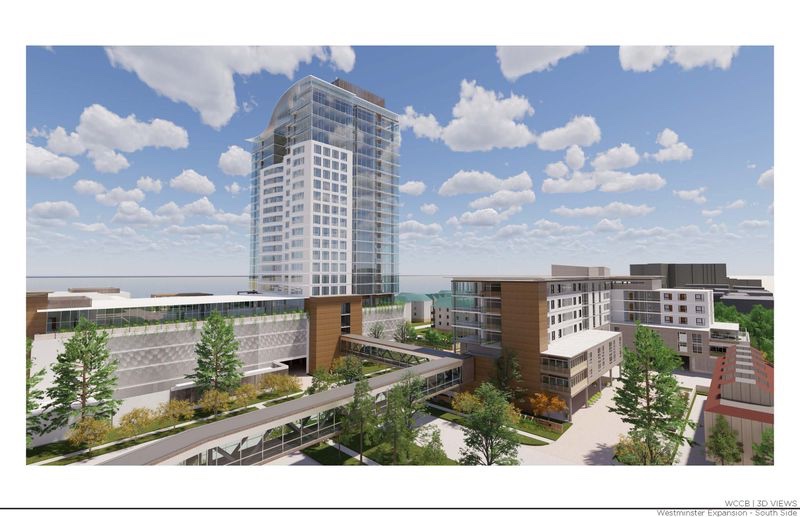
It’s been 9 months since the community first learned of Westminster Canterbury’s plans to build the monstrous 22 story, 217 unit precedence setting high rise structure in the Bayfront neighborhood.  Next week, on Tuesday September 22nd at 6:00pm, City Council will hold the final hearing and vote on this application.  Mountains of information has been obtained by SDCC and the adjacent impacted residents.  This data be reviewed here https://weloveshoredrive.com/category/wccb/

Suffice to say, it can all come down to the votes of 7 Council Members.  With 3 of the 11 members recusing themselves due to Conflict of Interests, the remaining 8 would require a 5 to 3 vote in favor to approve the application.  A 4 to 4 tie vote fails.  So the goal to stop this proposed plan is to get 4 “NO” votes from the remaining 8 members.  One member, Mr. John Moss, has gone on public record as voting “NO”, so that leaves 7 members and the need to gain 3 “NO” votes.

With 7 days remaining until the hearing, we are asking all Bayfront Residents to call a different Council Member each day and ask them to vote “NO” to this proposed application.  Seven days and seven Council Members, pretty easy.  The list of Council Members and their contact information is provided below.

It’s pretty simple, just ask the Council Members highlighted in YELLOW below (in person if they answer or on their voicemail) to vote “NO” to the proposed WC High Rise.  Tell them the development doesn’t comply with any of the CIty’s codes, plans or guidelines and ask them to facilitate a civic discussion with the residents, developer and City Staff that can work towards a smaller and less dense compromise that isn’t precedent setting.

Here is the list of Council Members and their phone numbers.  If you don’t feel comfortable calling them, please send them an email.  You can send the entire City Council an email by using the following address, CityCouncil@vbgov.com

“It’s so tiny that it’s going to immediately diffuse into the environment. And plastics last, depending on the plastic, hundreds or thousands of years. That’s why we say it’s effectively permanent”

View WAVY.com for story.

“It was horrible. It was all bunched into all of the grasses, getting into the water. Just clearly a detriment to the animals around here. So, it was upsetting, to say the least.”

REWARD TO FIND PEOPLE RESPONSIBLE INFO HERE

“The City Council, and indeed the Planning Commission and Director, are not lawfully permitted to approve a 22-story building pursuant the pending application for Westminster Canterbury.”

View Attorney Ms. Lauer letter to Council Members in PDF form. Reposted in its entirety below. (Note: Our emphasis below is intended to convey emphasis in original PDF.)

View document referenced in letter “[e]nclosed you will find an opinion of the Virginia Attorney General construing the easement relocation issue as one requiring a supermajority.”

A few highlights:

None of this analysis is a revelation to Westminster Canterbury or its counsel.

Westminster Canterbury has known from the beginning that it was facing a cap on the height related to the Use Regulation as it always has before.

(A review of the FOIA documents for prior applications shows that the City and WC were acutely aware of the 165 ft. limit as part of the Conditional Use with handwritten notes making this explicitly clear.)

Upon inquiring why that was done, and assuming that the 165 feet was probably somehow safety related, it was a little surprising to discover that the WC plans allowed for the floors above 165 feet to essentially be lopped off without any substantial alteration or expense.

What is undoubtedly legally impossible is for the City to approve a plan which includes relocation of the public easement without a supermajority of 75% of the Council, or nine members.

The legal research also makes it clear that abstention does not reduce the supermajority to one of “eligible votes.”

Putting aside all of the questionable ways this application has been treated, including the inexplicable lack of effort to hold Westminster Canterbury to the existing ordinances and processes for approval, the legal issues are not fuzzy and should have been the basis for denial before now.

ORIGINAL LETTER REPRINTED BELOW:

September 14, 2020

RE: Westminster Canterbury Opposition

City Council Meeting September 22, 2019

Dear Council Members:

Although we have not been fortunate enough to get the ear of many of the Council Members with regard to the application of Westminster Canterbury, Mr Stiles has been kind enough to reach out regarding the debacle(s) related to the notices of hearing and it would appear this matter will be heard on September 22 unless withdrawn by the applicant.

The sole purpose for communication on this occasion is to permit the Council and City Attorney’s office (and RJ Nutter when this letter is forwarded to him) an opportunity to thoughtfully render an opinion on an issue that has simply not been framed well enough on our part or suitably addressed on anyone else’s. The City Council, and indeed the Planning Commission and Director, are not lawfully permitted to approve a 22-story building pursuant the pending application for Westminster Canterbury.

The Virginia Beach zoning laws are contained in Appendix A of the Ordinances. Article 1 describes the basis for the City’s Zoning Laws, Article 2 describes generally the procedure and process to address zoning issues while Articles 3-22 predominantly identify the various Districts, like Industrial, Residential, Agricultural and in this case, Business Districts, which are in Article 9. Most of the Articles follow a common pattern of enactment. For example, the first section of each Article is numbered _00 and is entitled “Legislative Intent.” The next Section _01 is “Use Regulations,” Section _02 is “Dimensional Requirements,” Section _03 is “Landscaping” and Section _04 is “Height Regulations,” and so on.

The Legislative Intent section is intended to provide an overview of the particular district and how it fits into the comprehensive plan as a guidance tool for decision- making related to that particular district. Section _01 “Use Regulations” identify the various types of activities and structures which are permitted as a matter of right or which may be permitted on a conditional basis. If the use is not listed as permitted or conditional then it’s prohibited and that’s the specific language that you will find in Paragraph (a) of the _01 portion of every Use Regulation section. Because it will become incredibly important later on, I have set out the specific language which is contained in Business Districts, Section 901(a):

    NO USES OR STRUCTURES OTHER THAN AS SPECIFIED SHALL BE PERMITTED.

In Section 901, there are more than 70 permitted or conditional uses listed and while many uses are fairly straightforward like “Public Utility Office,” “Personal Watercraft Rentals,” and “Open Air Markets,” there are a number of other uses which have detailed provisions. For example, “Bulk storage yards and building contractors yards; provided that no sale or processing of scrap, salvage or secondhand material shall be permitted in such yards; and, provided further that such storage yard shall be completely enclosed except for necessary openings in ingress and egress by a fence or wall not less than 6 feet in height” or “Animal hospitals, veterinary establishments, pounds, shelters, commercial kennels, provided all animals shall be kept in soundproofed, air-conditioned buildings.” The Use Regulation for which Westminster Canterbury seeks a conditional use permit is entitled “Housing for seniors and disabled persons or handicapped… provided that the maximum height shall not exceed 165 feet; provided, however, that no structure shall exceed the height limit established by section 202B regarding navigation.” You will note that use of the word “provided” is a flag that the terms that follow are an essential aspect and requirement of the use in question.

When first enacted in 1988, Section 901’s “Housing for Seniors and Disabled Persons” was a Use Regulation that contained the 165-foot limitation together with several other requirements including density calculations. In the ensuing 32 years, all of the other requirements have been stripped off or relocated to the more general subsections of the Articles, but in spite of having a separate section entitled “Height Regulations” during that same 32 years, the 165-foot limit has remained unchanged as being an integral part of “the Use.” There should be no doubt that this was a limitation which was actively perpetuated since its inception, having had the section revised on numerous occasions and having never failed to maintain the limitation. Interestingly, the Business District’s “Housing for Seniors and Disabled Persons” is the only one which specifies any height limitation, or any express limitation at all, within the Use Regulations. That is how special and immutable the 165-foot requirement is when requesting a conditional use permit in the B-4 district. It bears repeating that Section 901(a) commands:

NO USES OR STRUCTURES OTHER THAN AS SPECIFIED SHALL BE PERMITTED

That means that in a B-4 District, regardless of any other aspect of its size or density, you cannot have a veterinary office without air-conditioned kennels, you cannot have a beverage manufacturing shop which is larger than 3000 ft. in floor area, and you cannot have a home for seniors or the disabled which is greater than 165 feet in height. This is not a height regulation, this is a “Use Regulation” and its application is mandatory because “no structures other than as specified shall be permitted.”

As Westminster Canterbury and Mr. Landfair of the Planning Department have pointed out, the Height Regulations found in section 904 do not prescribe a maximum height for buildings in B-4 mixed use districts for senior and disabled housing. They also correctly point out that pursuant to section 221(i) of the Zoning Code, which is the general statement on CUP procedures, the City Council has been given the authority to deviate from certain features which are provided for in the various articles for different districts. Those deviations may include (1) required setbacks, (2) required landscaping (3) height restrictions (4) minimum lot area and (5) required lot coverage. It is important to note that each of these permitted deviations corresponds to each of the districts statutory scheme as required setbacks are found in section 02 of each Article, landscaping is found in section 03 of each Article, and height restrictions are found in section 04 of each Article. It’s a particularly tidy way to approach each of these issues. But the one thing that 221(i) does not allow is deviation from the Use Regulations of each District and that is because each Use Regulation section in each Article for each District provides:

NO USES OR STRUCTURES OTHER THAN AS SPECIFIED SHALL BE PERMITTED

There is a rule of statutory interpretation which says that the specific clause governs the general proposition in the event of a potential conflict. That rule of interpretation requires the City Council to look at the specific term of Article 901(a) and its prohibition on any use or structure other than as is provided in the table and honor it. If, as Messrs. Nutter and Landfair have proclaimed, everything is subject to modification at will then why bother to include language in Use Regulations which have setbacks, landscaping provisions, heights and minimum lot areas. If Section 221(i) were used as a rationale for deviating in those cases than the language is no more effective than trying to provide air-conditioning for dog kennels. Nothing is sacred or predictable; this is the antithesis of modern property use and zoning.

Pursuant to Section 221(a) entitled “Application for conditional use permit” “Any property owner… may file with the planning director an application for a conditional use permit, provided that the conditional use sought is permitted in the particular district.” In, Residential Districts (§501), Apartment Districts (§601) and Office Districts (§801), the Use is described as “Housing for Seniors and Disabled persons” with no other words of limitation or qualification. The planning director is permitted to consider any application for senior and disabled housing in these districts but the conditional use in B-4 is housing for seniors and the disabled which is no greater than 165 ft. Again, the height is an integral part of the Use, not a waivable height regulation.

None of this analysis is a revelation to Westminster Canterbury or its counsel. It was pointed out to me by a local architect that the façade changes on the tower above the height of 165 feet. Upon inquiring why that was done, and assuming that the 165 feet was probably somehow safety related, it was a little surprising to discover that the WC plans allowed for the floors above 165 feet to essentially be lopped off without any substantial alteration or expense. Westminster Canterbury has known from the beginning that it was facing a cap on the height related to the Use Regulation as it always has before. (A review of the FOIA documents for prior applications shows that the City and WC were acutely aware of the 165 ft. limit as part of the Conditional Use with handwritten notes making this explicitly clear.) But on the theory that you can’t get what you don’t ask for, they have decided to roll the dice and see if promises to generate substantial tax revenue was enough to allow the new Wild West approach to zoning law. Having made the argument that, it should be able to build as high as possible, if WC was then forced to comply with the mandatory “Use Regulations” to not exceed 165 ft., the loss of building height could appear to be a concession. A concession that would allow the right to keep the building in its current location, to avoid having to flip the towers in a way that was more accommodating to adjoining property owners or really to concede much at all because they were already giving up eight floors and how much more could you possibly ask of them?

Finally, even under a Section 221(i) determination, the City has done little to address the significant detrimental effects on surrounding properties which cannot begin to be stated strongly enough. Why did Planning not get a fully developed SHAC recommendation? Why is the shade study intentionally flawed? Why, does WC get to go to Planning and Council with incomplete applications, or new designs which have not been subject to public scrutiny and to do so on its own calendar? A pessimist would say that the health and well-being of the adjoining property owners are nothing in comparison to the anticipated revenues generated by the monstrosity currently proposed by Westminster Canterbury. A pessimist might also observe that whileWestminster Canterbury refuses to even consider altering the placement of its two buildings because apparently the Westminster Canterbury residents in the shorter building are more deserving of their view than the occupants of Ocean Shore Condominiums and Ships Watch Condominiums and any other residents living and paying taxes in the Shore Drive corridor. Still my clients believe that even without the legal admonition that the WC Application cannot be permitted to go forward as above, the City Council will make the right decision and reject the Westminster Canterbury plans for a 22 story tower because it cares about the citizens that it has now and cannot be bought with shiny buildings and promises of swelling coffers.

A final legal argument is also incumbent upon this body to consider. Article VII, Sec. 9. of the Virginia Constitution provides in pertinent part:

No rights of a city or town in and to its waterfront, wharf property, public landings, wharves, docks, streets, avenues, parks, bridges, or other public places, or its gas, water, or electric works shall be sold except by an ordinance or resolution passed by a recorded affirmative vote of three- fourths of all members elected to the governing body.
No franchise, lease, or right of any kind to use any such public property or any other public property or easement of any description in a manner not permitted to the general public shall be granted for a longer period than forty years, except for air rights together with easements for columns of support, which may be granted for a period not exceeding sixty years. Before granting any such franchise or privilege for a term in excess of five years, except for a trunk railway, the city or town shall, after due advertisement, publicly receive bids therefor. Such grant, and any contract in pursuance thereof, may provide that upon the termination of the grant, the plant as well as the property, if any, of the grantee in the streets, avenues, and other public places shall thereupon, without compensation to the grantee, or upon the payment of a fair valuation therefor, become the property of the said city or town; but the grantee shall be entitled to no payment by reason of the value of the franchise.

The proposed easement for the air bridge connection does not appear to have been fully fleshed out but there are serious and substantial limitations which can and must be met and do not appear to be part of the specifics required by the City of Virginia Beach to date.

What is undoubtedly legally impossible is for the City to approve a plan which includes relocation of the public easement without a supermajority of 75% of the Council, or nine members. Given that there are not even 9 members left who have not recused themselves (and would not be permitted to vote on relocation even after approval of the current plan) it is not legally possible for the City to approve the existing plans of Westminster Canterbury. Enclosed you will find an opinion of the Virginia Attorney General construing the easement relocation issue as one requiring a supermajority. The legal research also makes it clear that abstention does not reduce the supermajority to one of “eligible votes.” Both the Virginia Constitution and § 15.2-2100 of the Virginia Code refer to “a recorded affirmative vote of three-fourths of all the members elected…” So unless the abstainers want to resign, there are not sufficient votes to approve the application. All of this information is readily available to both Westminster’s counsel and the City Attorney. Putting aside all of the questionable ways this application has been treated, including the inexplicable lack of effort to hold Westminster Canterbury to the existing ordinances and processes for approval, the legal issues are not fuzzy and should have been the basis for denial before now. It would be tragically unfair if the citizens who oppose the construction were forced to litigate a Council approval based not only on preferential treatment, but in specific derogation of the law. But as their efforts to date must surely demonstrate, litigate they will if an approval is forthcoming.

Thank you for your time and consideration.

Sincerely,

Jeanne S. Lauer
View Attorney Ms. Lauer letter to Council Members in PDF form. Reposted in its entirety above. (Note: Our emphasis above is intended to convey emphasis in original PDF.)

View document referenced in letter “[e]nclosed you will find an opinion of the Virginia Attorney General construing the easement relocation issue as one requiring a supermajority.”

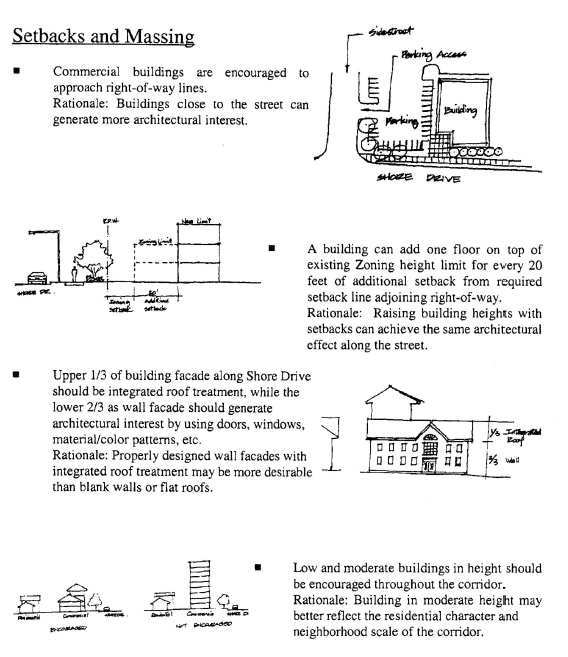
“At our August monthly meeting of the Bayfront Advisory Commission, we discussed your upcoming consideration of the Westminster Canterbury expansion and determined it important to bring to your attention illustrations and descriptions of “Setbacks and Massing””

Letter Bayfront Advisory Committee (BAC) sent to City Council about the WCCB enormous 22 story “iconic” building proposal & campus expansion.

Dear Mayor Dyer and City Council Members,

At our August monthly meeting of the Bayfront Advisory Commission, we discussed your upcoming consideration of the Westminster Canterbury expansion and determined it important to bring to your attention illustrations and descriptions of “Setbacks and Massing” on Page 111 of the Shore Drive Corridor Plan.

Specifically, at the bottom of the page, it depicts “Encouraged” and “Not Encouraged” images of building massing and relationships.

The adjoining text states:

“Low and moderate buildings in height should be encouraged throughout the corridor. Rationale: Building in moderate height may better reflect the residential character and neighborhood scale of the corridor.”

The Shore Drive Corridor Plan was adopted by the City Council of Virginia Beach on March 28, 2000.

A copy of Page 111 of the Shore Drive Corridor Plan is attached for your reference.

Respectfully,
Phillip A Davenport
Chairman
Bayfront Advisory Commission

Emphasis ours.

CASH REWARD TO FIND THE PEOPLE WHO TRASHED PHP

How to PLEDGE:

Visit Facebook, COMMENT at bottom, Email Tim or use Instagram below.

Previously:
Thanks to the great people who came out for LITTER REVEAL CLEANUP at PHP today!

Thanks to the great people who came out for LITTER REVEAL CLEANUP at PHP today!

It meant a lot to the people who love PHP VB Parks & Rec also sent out people to help!

Everyone agreed the people who trashed PHP should be held accountable.

Ocean Shores Condominium Board Fundraising for Legal Fees to Oppose Westminster Canterbury Proposed Expansion

The following letter is from the Ocean Shores Condominium Board requesting support to help cover costs for legal fees to help them oppose the current proposed 22 story tall expansion of Westminster Canterbury.  Ocean Shores Condos are located directly to the east of the proposed high rise and will be impacted the most by the massive structure.  If you believe the proposed iconic landmark hire rise is not in keeping with the neighborhood character of the Bayfront area, Please help by donating and/or forwarding this post to others.

Ocean Shores Condo Legal Fees Fundraiser Letter


Dear Shore Drive Community members:

We are writing you concerning the expansion of Westminster Canterbury.  Most of you have gone to meetings opposing the expansion of Westminster Canterbury, or have expressed personal interest against the expansion as it stands now.

This letter/email is from The Ocean Shore Condominiums.  We are a 63 unit condo directly to the east of Westminster Canterbury on Ocean Shore Avenue.

The board of Ocean Shore Condominium, has been fighting to mitigate some of the most egregious design plans of Westminster Canterbury’s expansion since the details were presented to Ocean Shore Condominium owners December 17, 2019, by WC management; the expansion plan was presented as final.   We have attended many meetings, written numerous letters to the planning commission, and made presentations to that commission March 11, 2020.  Now we are actively in contact with the City Council and are prepared to attend their meeting on September 22, 2020, in order to voice our concerns.  Beginning with the Dec. 17, 2019, presentation, Ocean Shore hired an attorney and an architect to help represent us and the community through this entire process.  Many of us have attended meetings with the attorney, and she helped voice our opposition in front of the planning commission.  In addition, she will be making a case against aspects of the expansion plan at the City Council Meeting.

To date, we have spent over $19,500 on legal fees and another $6,000 for the advice and representation we have gotten from our architect.  We have more costs coming as our attorney and architect will be representing all of us at the City Council Meeting upcoming on September 22, 2020.  We are trying to protect the housing values and the wonderful lifestyle of the entire Shore Drive Area and therefore we are all in this together.

We are asking you to help support us financially.  Please consider contributing to our bills in the quest to get Westminster Canterbury to change their expansion.  If you are an individual and can afford $10, $25, $100, or any other amount we would appreciate your help.  If you represent an association or a civic league and you have the same passion as Ocean Shore to continue this fight, then we ask you to financially support us as a community with as much as you deem appropriate.  Ocean Shore Condo is fighting for the entire Shore Drive Area.  We need your financial help and cannot continue to fight without your help.


To contribute, please write a check made out to Ocean Shore Condominium and forward it to the address below:

Ocean Shore Condominium

Attn: Jay Frieden, Treasurer

2416 Ocean Shore Crescent #401

Virginia Beach, Va. 23451


Whether you contribute financially or not we still need your support.  Please keep contacting the City Council, your Congressional representative and the Governor to keep the pressure on our City Council.  We want to protect everyone in The Shore Drive Area.

Very Truly Yours,

Ocean Shore Condo Board

City’s Community Rating System (CRS) Continues to Save Citizens 15% on Flood Insurance

The City’s Community Rating System Coordinator, Ms. Whitney McNamara, recently sent the above letter to all homeowners living in flood prone areas of our City.  The CRS is a national program and almost all of the cities in Hampton Roads are participants.  One of the requirements of the program is civic engagement.  The outreach letter contains a lot of helpful information, so please read it and its reference documents if you live in a flood prone area.  Being part of the CRS program also brings along benefits for citizens in the form of reduced flood insurance premiums.  The % saving is based on a points scale based on what actions the City is implementing.  Virginia Beach is currently at a 15% savings rating and is continuously working towards improvement and more savings.  You can click on the link below or the image above to read the entire letter.

2020-PLN-CRSOutreachToResidents-LTR

“We have so many talented City employees – landscape architects, civil engineers, planners-who could design a meaningful memorial to the co-workers they lost. I am certain we can raise the money to make this happen.”

An important idea from June:

August 11, 2020

To the Honorable City Council of Virginia Beach:

I believe we need an immediate memorial to the victims at the Building 2 site – a memorial worthy of the respect the victims and their families deserve. We can’t wait a moment longer!

On the anniversary, I visited the makeshift memorial, on the steps of Building 2, to honor the victims of the horrific event of the municipal shooting a year ago May 31st. Though the designer(s) attempted to honor each individual victim, it was far too little in light of the enormous loss of life suffered that day. And sadly, when I attended a CBPA Board meeting the next day, the memorial was already being dismantled.

None of us will know the hell each victim went through at the hands of the murderer, but we can’t let their vibrant lives slip out of our consciousness, we must celebrate them daily. By allowing Building 2 to stand so starkly and alone, though its foundation has been shaken, is to allow Building 2 to cast a dark shadow on our spirits. A memorial that is visible, that surrounds the building with life and love, would help to remove the shroud of grief so many of us feel for the horrible loss of these vibrant souls. For the families as well as co-workers, a memorial should be constructed now.

A building is always far more than the sum of its parts. For City employees, it’s the everyday teamwork that keeps our beautiful City running, it is birthdays and celebrations, and the comradery and support that grows from the rubbing of shoulders with our fellow workers. Though the time I spent working in the City Engineer’s Office was long ago, I am still in touch with many former co-workers from all 4 floors of Building 2. We must, as a caring community, honor the loss of life, and way of life, that was taken from us that day.

We have so many talented City employees – landscape architects, civil engineers, planners-who could design a meaningful memorial to the co-workers they lost. I am certain we can raise the money to make this happen. I believe we need a place to allow loved ones to touch and feel the love that our community has for them. Let’s not allow another anniversary of this horrific tragedy to pass without such a memorial in place. We need a memorial now!
As a former Virginia Beach city employee (City Engineer’s Office), and active volunteer in the community, I will volunteer to do anything to help! Please call on me if there is anything I can do to alleviate the pain that employees are feeling.

Sincerely,
June Barrett-McDaniels

As a former Virginia Beach city employee (City Engineer’s Office), and active volunteer in the community, I will volunteer to do anything to help! Please call on me if there is anything I can do to alleviate the pain that employees are feeling.

Can you also help?

2 ways you could help right now:

    Comment below with your thoughts, ideas & how you could help.

City of VB installs new Your Speed Radar Sign on Shore Drive

The City of Virginia Beach listened to the community and has installed a “Your Speed” radar sign on Shore Drive to help slow motorists coming out of First Landing State Park.  The sign is located in the median just as you exit the State Park and enter the Cape Story by the Sea Neighborhood.  The sign is solar operated and permanently mounted.  It shows speeds up to 45mph.  Anything over, it will post a “Slow Down” warning.  This is a big step toward the community request to have several of these types of signs that are portable and can be set up and moved in a random pattern to keep focus on speeding issues.